Custom Storage Buildings Designed for Everyday Organization
Midwest Accessory Structures is your local authorized dealer and customer sales representative for premium storage buildings from Dakota Storage Buildings. Design a building online or work directly with our team to create a storage solution tailored to your property and storage needs.
Want a free consultation and site visit? When saving your design in the 3D configurator, make sure to note that Midwest Accessory Structures is your local dealer so you can work directly with our Twin Cities metro team.
Local Service. Proven Craftsmanship.
Midwest Accessory Structures proudly partners with the highest quality storage building manufacturer in the region, Dakota Storage Buildings, to provide high-quality, customizable storage buildings for homeowners in the Twin Cities metropolitan area and beyond.
Every building combines durable materials, practical design, and dependable craftsmanship with local support and personalized customer service from our team.
- Fully customizable storage buildings
- Professional delivery & installation
- 15-day money-back guarantee
- 10-year limited warranty
- Local sales & design support
A Simple, Guided Process
Explore Storage Building Options
Browse available building styles, layouts, siding options, and storage-focused upgrades to find the right fit for your property.
Design Your Building Online
Use Dakota's interactive 3D configurator to customize building size, roof style, siding & colors, windows & doors, shelving & loft options, and storage layouts & upgrades.
Work With Our Local Team
Once your design is submitted, Midwest Accessory Structures helps finalize specifications, answer questions, and guide you through the purchase process.
Delivery & Installation
Your building is professionally delivered and installed with support from Dakota's manufacturing and logistics teams.
Style Options
Choose from popular styles, each available in a range of sizes and fully customizable to match your home.
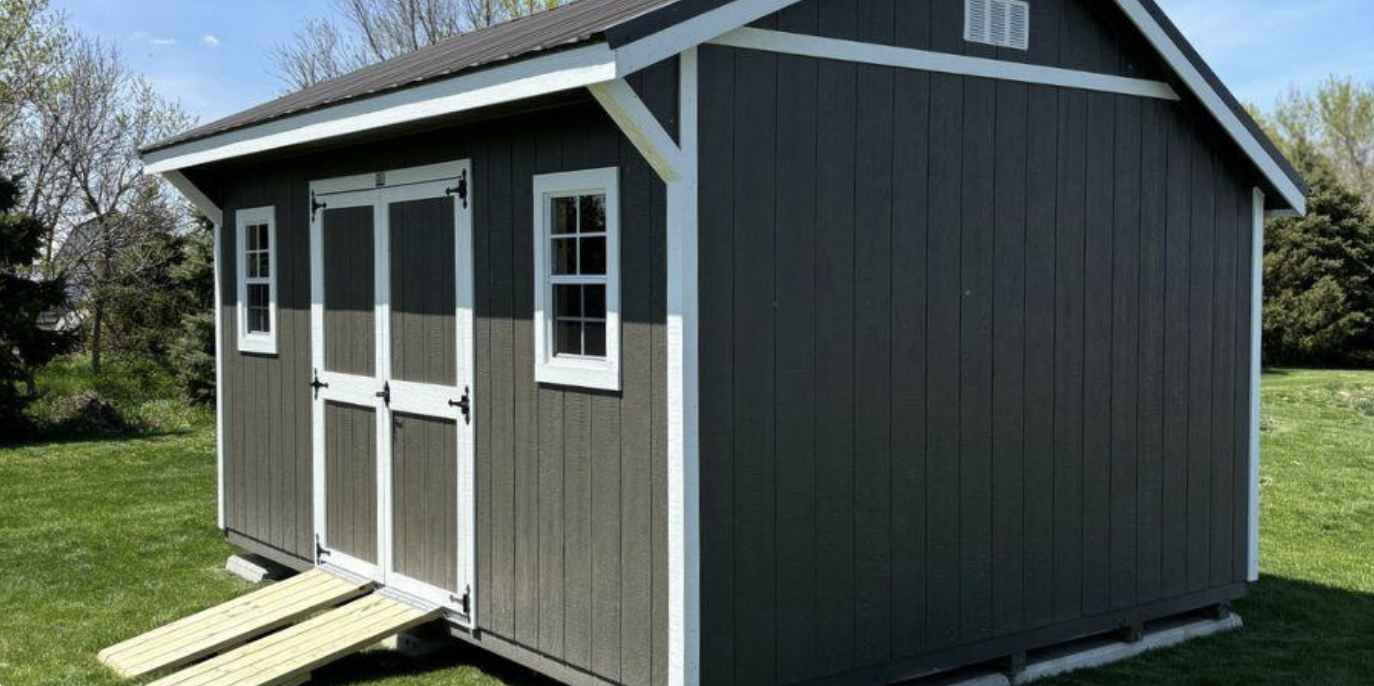
Backyard Shed
Offset gable roof with board-and-batten siding, double barn-style doors with iron hardware, and white trim accents.
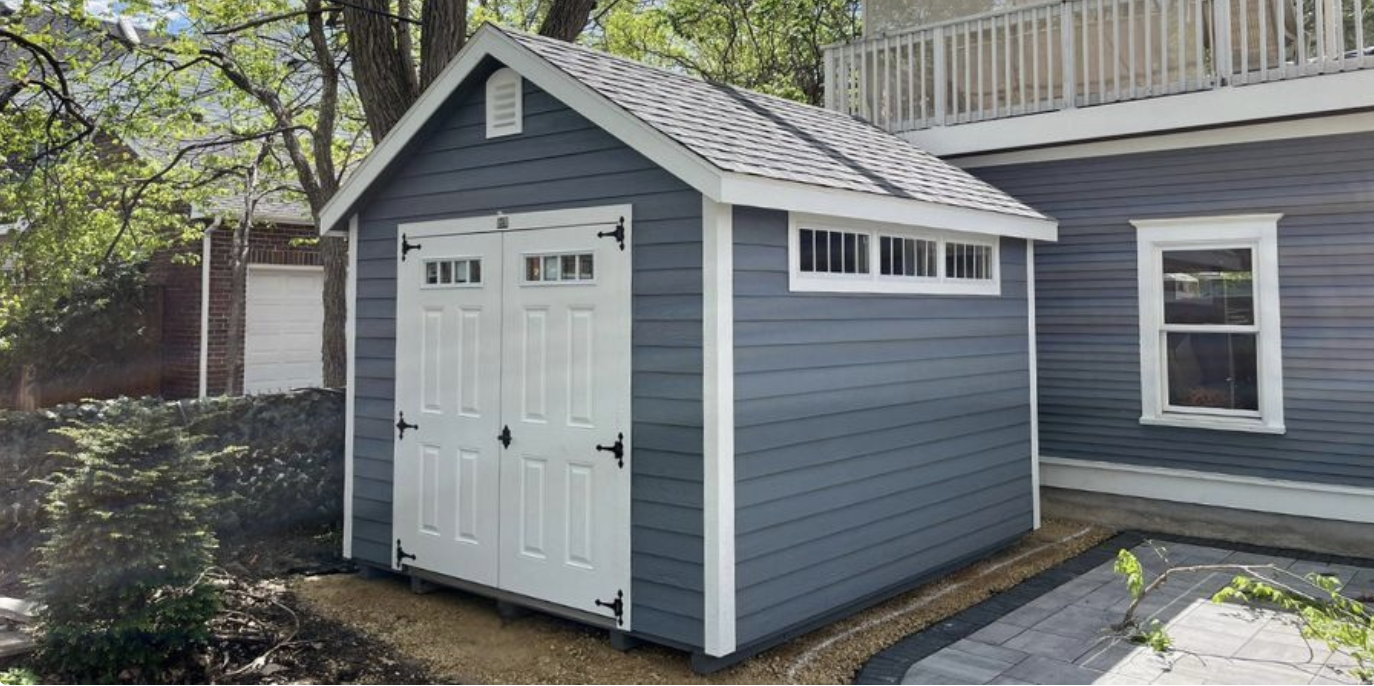
Garden Shed
Traditional gable roof with horizontal lap siding, double panel entry doors with decorative strap hinges, and grid-pane windows with white trim.
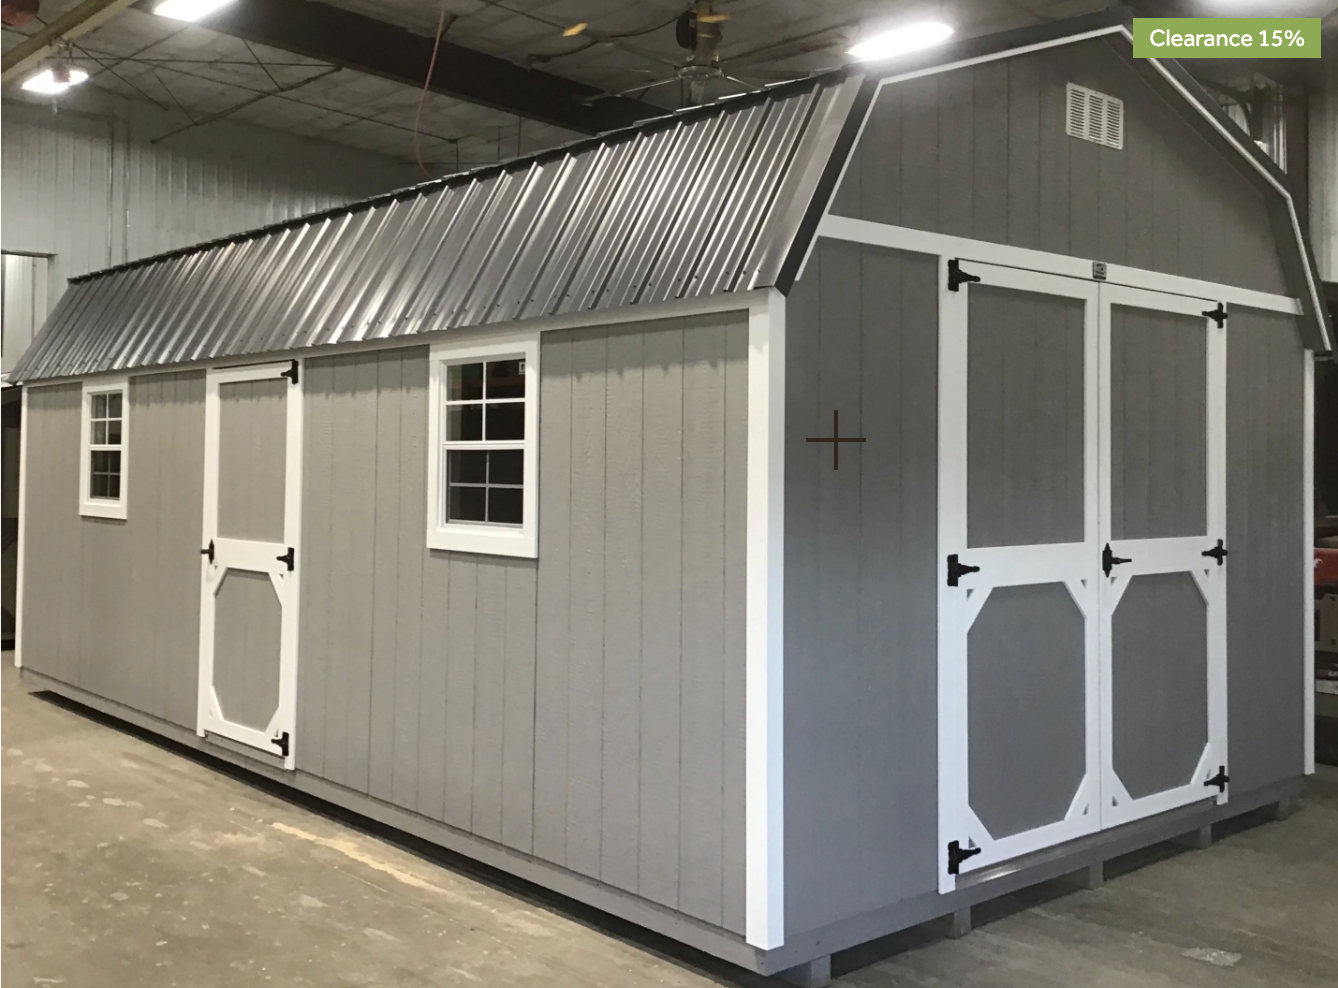
Backyard Shed XL
Gambrel-style barn roof with vertical board-and-batten siding, oversized double barn doors, and single-hung windows with white trim.
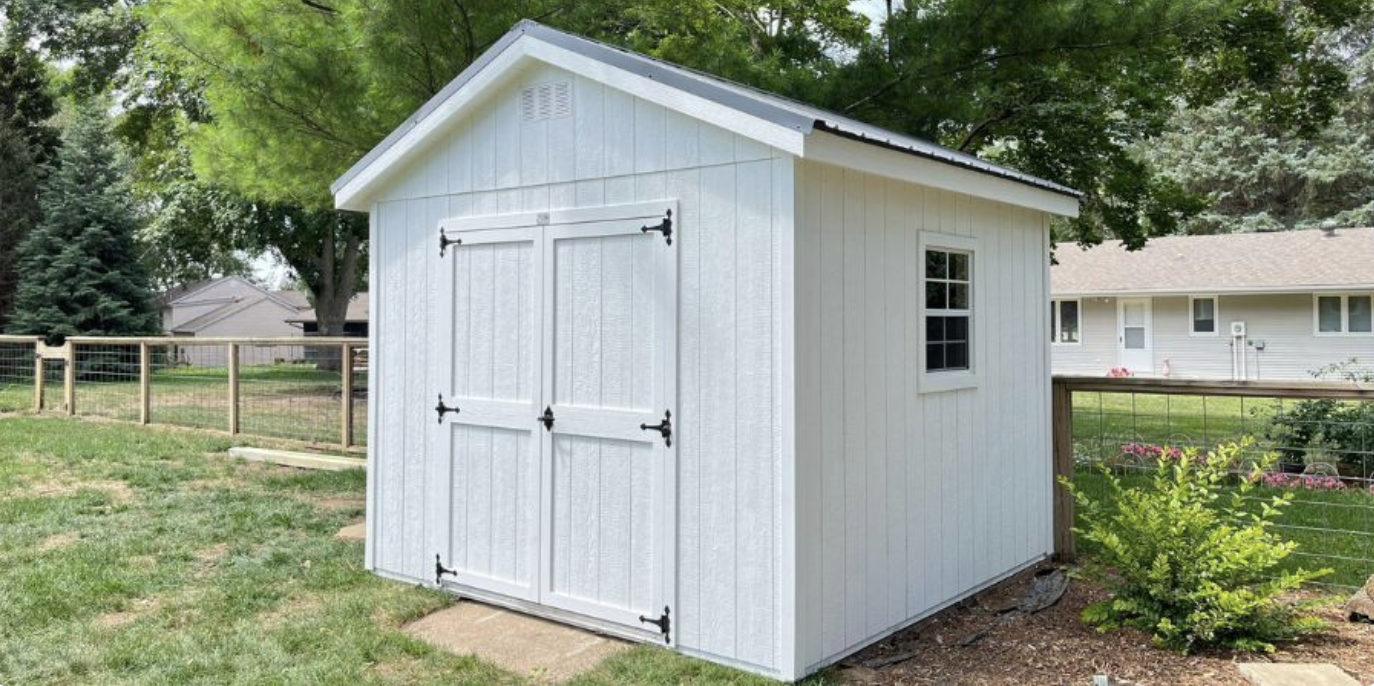
Basic Backyard Shed
A-frame gable roof with vertical panel siding, double doors with black iron hinges, and a single grid-pane window with white trim.
Design Your Custom Storage Building
Create a storage building that fits your space, style, and organizational needs using Dakota's online 3D configurator.
Whether you need additional backyard storage for tools, equipment, seasonal items, lawn care supplies, or recreational gear, the configurator makes it easy to visualize your building before you buy.
Launch the 3D ConfiguratorYou'll be redirected to Dakota Storage Buildings' secure design platform to customize your building. Midwest Accessory Structures remains your local sales representative and customer support contact throughout the process.
Storage Solutions Built Around Your Needs
Backyard Storage
Keep lawn equipment, seasonal décor, patio furniture, and outdoor supplies organized and protected year-round.
Tool & Equipment Storage
Create dedicated space for tools, landscaping equipment, snow blowers, ATVs, and recreational gear.
Home Overflow Storage
Free up garage and basement space with a customized storage building designed for everyday functionality.
Why Work With Midwest Accessory Structures?
Online tools are helpful — but having a knowledgeable local partner makes the process easier. We help customers:
- Choose the right building size
- Compare storage layouts and options
- Understand upgrade selections
- Navigate placement considerations
- Coordinate delivery expectations
- Design buildings that complement their property
Our goal is to provide a smooth, personalized experience from first conversation to final installation.
Request Your Free Consultation
Tell us about your project and we'll reach out to get started.

Hello there, I'm Troy. In my own journey, I wanted to find a way to focus and create more space that would work better for the life I was living. As a residential remodeler, I have seen the inefficiency and disruption of traditional construction firsthand and thought there had to be a better way. That's the reason I started Midwest Accessory Structures and that's why I'm excited hear your story and see what we can create together.